
Our complete kitchen remodeling guide is here to show you how to renovate your kitchen from start to finish. So, we will guide you through all the steps and how to prepare. Plus, how to choose the right layout and materials for your kitchen, from kitchen islands to lights and appliances.
Your kitchen is the heart of your home. So, regardless of its size or shape, our kitchen remodel guide is here to teach you everything. Thus, whether you want to completely change your kitchen layout or apply some expensive upgrades, we’ve got you covered. Plus, it is no secret that kitchen remodels take time, preparation, and a lot of patience. Though, with our Michael & Son kitchen remodeling guide – your kitchen renovation can be as smooth as pie.
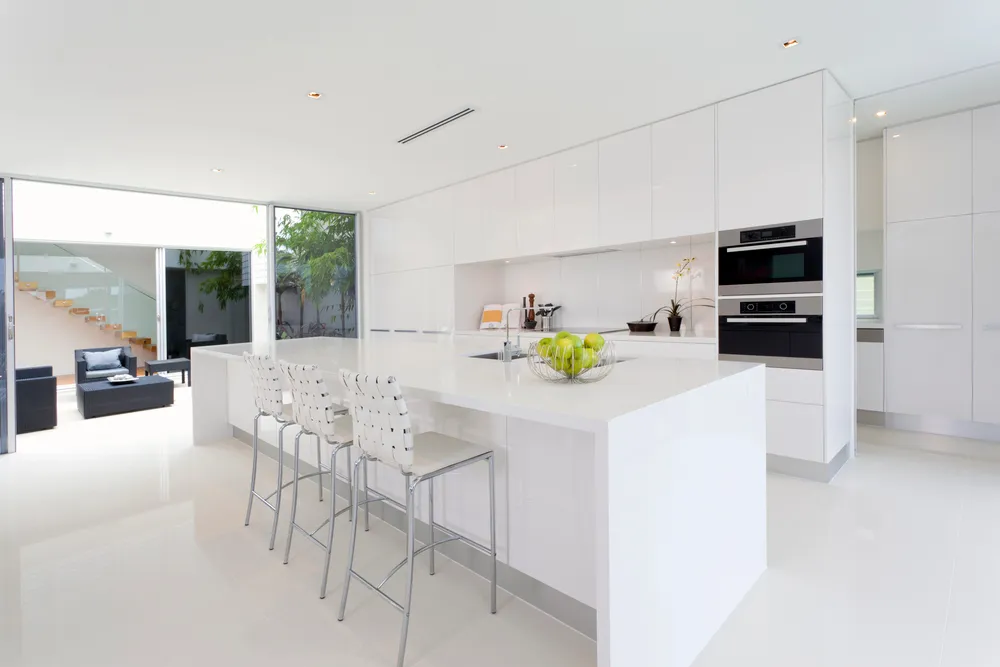
Next, every kitchen remodeling guide begins with you asking yourself some questions. So, let’s break down how you should prepare for your kitchen renovation.
First, for a successful remodel, you must know exactly the scope of your project. So, you should lay down the size of your kitchen renovation and what you want to see from it. Also, no matter how small or big your kitchen remodel is, every detail counts.
Next, planning a clear vision of your new kitchen is vital, so you don’t get lost in all the work. So, start planning your new kitchen layout, what you want to have at the end, and your priorities! Also, you should take as much time as you need during this stage, as detailed planning can take some time.
Next, a kitchen renovation entails using new materials for your cabinets, countertops, islands, and more. So, planning the kinds of materials you want to use earlier can help you in sourcing and budgeting.
Also, a backup plan is key in case you do not find your first choice of materials. Plus, we recommend going for durable, eco-friendly, and smart technological options to save you costs in the long run.
Then, setting a realistic budget for your kitchen remodel project is vital! So, you should have a set budget for each stage of your renovation. These include labor costs, demolition costs, material costs, and a budget for emergencies or surprise costs.
Plus, we also recommend you speak with a professional remodeling company to help you plan your budget. So, with Michael & Son Remodeling, we can help you do all the planning and more!
Lastly, knowing your kitchen size is perhaps the most important detail in kitchen remodeling. Because kitchens are very precise, the smallest change can throw everything off. So, you need accurate dimensions for your kitchen islands, countertops, and lighting.
Your new kitchen layout should be the blueprint for a seamless culinary experience. So, the heart of your home should be a comfortable and well-designed space for your cooking and lifestyle. Thus, in this section of our kitchen remodeling guide – we will show you several kitchen layouts and styles.
So, with several kitchen types and layouts, you have endless options to choose from. Plus, you can also go for a custom design with your kitchen remodeling company.
Open floor kitchens are narrow and run parallel between two walls. Plus, they are efficient for small spaces but can be prone to congestion.
| Pros | Cons |
| Adds countertop space | They can lack privacy |
| Increases storage | May result in more noise |
| Improves workflow | Needs careful organization to avoid clutter |
| Multi-functional | It can be costly to implement |
| Space-saving | |
| Open layout |
A peninsula kitchen layout extends a counter into the room, forming a connected island. So, it’s ideal for providing additional workspace and seating without needing a full island.
Pros | Cons |
Adds countertop space | Creates traffic bottlenecks |
Increases storage | Limits access |
Improves workflow | It is complex to install |
Multi-functional | High initial cost |
Space-saving | May not fit all layouts |
Open layout | Can lead to clutter |
It is hard to reconfigure | |
May restrict movement in small kitchens |
G-shaped kitchens have similar U-shaped layouts but with an additional peninsula or partial fourth wall. So, this design provides extra counter space and storage.
| Pros | Cons |
| Extensive counter space | Needs a lot of space |
| Abundant storage | Can feel enclosed |
| Efficient workflow | Hard to reshape |
| Defined kitchen area | Challenging for multiple users |
Corridor kitchens, similar to galley kitchens, are narrow and run parallel between two walls. So, they are efficient for small spaces but can be prone to congestion.
Pros | Cons |
Efficient layout | Can feel cramped |
Maximizes small spaces | Has limited counter space |
Easy access to all areas | Restricts social interactions |
Streamlined workflow | Traffic flow issues |
Call Now for Kitchen Remodeling Guide Maryland
A modern kitchen is defined by having sleek lines, a minimalist design, and high-tech appliances. So, they often feature open layouts, integrated appliances, and smart storage solutions.
Pros | Cons |
Sleek & contemporary | Expensive |
Smart appliances | Offers less storage |
Easy to clean | Needs specialized repairs |
Flexible design options | Trends could become outdated |
Improved lighting solutions |
| Pros | Cons |
| Rustic charm | Expensive |
| Max storage | Needs maintenance |
| Spacious countertops | May not suit modern appliances |
| Can feel cluttered |
Galley kitchens are efficient and compact, with two parallel walls housing all the appliances and cabinets. So, this layout maximizes space in smaller kitchens.
| Pros | Cons |
| Efficient | Can feel crampy |
| Space-saving | Has limited countertop space |
| Easy to clean | Fewer social interactions |
| Streamlined workflow | Poor natural light |
An island kitchen includes a freestanding island in the center, providing extra workspace, storage, and a gathering spot. So, it’s perfect for large, open-plan spaces.
Pros | Cons |
Extra counter space | Needs more kitchen space |
Additional storage | Can disrupt traffic flow |
Central gathering spot | High initial cost |
Multi-functional | Can lead to clutter |
Compact kitchens are designed to maximize efficiency in small spaces. They often feature clever storage solutions and compact appliances to make the most of the available area.
Pros | Cons |
Space-efficient | Limited counter space |
Cost effective | Restricted storage |
Easy to clean | May feel cramped |
Ideal for small homes or apartments |
A peninsula kitchen layout extends a counter into the room, forming a connected island. So, it’s ideal for providing more workspace and seating without needing a full island.
Pros | Cons |
Saves space | Limited counter space |
Cost-effective | Limited storage |
Simple layout | Less-efficient workflow |
Easy to clean | Minimal kitchen zone separation |
L-shaped kitchens use two adjacent walls to create an efficient workspace, which is ideal for both small and large kitchens. This layout promotes a good workflow and is great for corner spaces.
Pros | Cons |
Efficient workflow | Hard to fit into small spaces |
Ample counter space | Needs more walking |
Good storage options | Hard to install a kitchen island |
Opens the kitchen to the adjacent areas | Might have awkward concern cabinets |
Choosing the right kitchen materials for your kitchen remodel entails difficult decisions. Thus, you must know the functional differences between materials. So, to break it all down, three categories can help you make the best decisions: Use, Cost, and Color.
Therefore, before thinking of cost and colors, you should consider how you use your kitchen. So, in a family house, the kitchen serves a traditional role for cooking and eating meals. Or, it could be a space for schoolwork, assignments, or remote work.
The kitchen triangle is a priority kitchen design due to its central function. Meaning, it allows the cook to move between three key points: the oven, the sink, and the refrigerator. So, these three points must not be blocked by the kitchen island. Plus, the kitchen triangle points often use materials that withstand water and hot and cold temperatures, like steel and ceramics.
Similarly, kitchen zones are also important in kitchen renovations. So, these include food prepping, cleaning, cooking, seating, and more. Thus, depending on the zone’s materials, food, heat, and condensation can cause damage. So, the best materials fit for such zones are natural stone, wood, ceramic, glass, and stainless steel.
Your kitchen usage will affect the kinds of materials you use. So, when choosing materials for your kitchen remodel, you should consider their capabilities, durability, and maintenance.
Material costs are a key factor in selecting materials for your kitchen renovation. Thus, stainless steel is one of the least expensive options, while natural stone and copper are more mid-range. However, zinc and wood tend to be more expensive, but they offer a luxurious look. Plus, glass options come in a variety of price ranges, types, and qualities.
Your kitchen remodel project should be an exciting journey where you discover where you can apply the upgrades you desire. So, this section of our kitchen remodeling guide will explore your options and help you narrow down your needs and wants.
Kitchen countertops are key elements in your kitchen remodel. So, there’s a variety of material choices available to pick from. Thus, your primary options include:
Kitchen lighting is often an overlooked consideration. However, light and visibility are vital in your kitchen space. Plus, proper lighting can make your other kitchen elements shine while creating a perfect ambiance. For example, kitchen pendant lighting lets your kitchen island shine, and it comes in a variety of styles.
Your kitchen wall treatments should match your cabinets. So, paint is often a popular choice for kitchen walls as it is easy to clean and inexpensive. Plus, if you want to go with less popular options, you can choose paneling or wallpaper.
Let the light in! Your kitchen window should provide ample sunlight to brighten up your kitchen activities. So, your best options are double-hung windows and sliders.
Your kitchen doors are a chance to get more creative with personal touches during your kitchen remodels. So, you can choose glazed doors, swinging doors, sliding doors, and more. Plus, the right hardware, such as cabinet knobs and window cranks, can bring everything together by creating a cohesive visual.
Kitchen islands are one of the most popular kitchen features as they offer many features and uses. Plus, kitchen islands come in a wide variety of styles and materials for you to choose from.
If you are wondering if a kitchen island is what you need in your kitchen renovation project, we’ve got you covered. So, here is a breakdown of what a kitchen island can provide, from the good to the bad.
| Pros | Cons |
| More counter space | Takes up kitchen space |
| Casual seating options | Can be costly |
| Extra storage space | Hinges kitchen traffic |
| Better workflow |
| Pros | Cons |
| Unique design | Expensive |
| Unlimited versatility | Needs more production time |
| Superior quality | Needs expertise for repairs & maintenance |
| Pros | Cons |
| Convenient | Uncertain quality |
| Cost-effective | No customization |
| Variety of options | Size limitations |
Choosing the best kitchen island ideas is key to great functionality at the heart of your kitchen. So, with countless design ideas & materials to choose from, the right choices can make all the difference in your kitchen remodel.
Kitchen islands boost your kitchen's function and aesthetic. So, you need to consider the right size and proportions to fit your kitchen pleasantly. Thus, an island that is too big or too small can make your kitchen feel disproportionate. Plus, the rule of thumb is to allow enough space around your kitchen island. So, you can comfortably move around the kitchen triangle without any obstacles.
Not all kitchen islands are built the same. Thus, you must consider what you want to use your kitchen island for. So, if you want to cook and have meal prep space, you could choose one with a sink. Or, if you just want a space for eating or working, a flat kitchen island would be perfect. Plus, kitchen islands can come with built-in kitchen storage, extra sinks, or a stove. So, depending on what you need, you can customize its features to your heart’s desire.
When it comes to kitchen island materials, there are a variety of options available. So, for low-maintenance material, experts recommend quartz countertops as they are easy to install and clean and are durable. Plus, quartz or granite offers seamless integration with your kitchen finish without requiring any joints for installation.
Seating around the kitchen island is perhaps the most sought-after feature. So, you could choose between kitchen stools or chairs. Plus, your options here are endless.
Kitchen remodeling is no easy task. So, you should avoid some remodeling mistakes, such as prioritizing style over function. Many homeowners fail to avoid this remodeling mistake, as it is easy to get carried away with the style of your remodel. Also, you can read more about kitchen storage ideas here!
Plus, another common kitchen remodeling mistake to avoid is underestimating costs. Thus, it is vital to remain realistic about your budget and be prepared for unexpected costs. So, you should avoid spending on high-end finishes while compromising your other key areas, such as storage or appliances.
With Michael & Son Remodeling, we can help you with a complete kitchen remodeling guide from start to finish. Plus, our team can take care of all the hard work while you sit back and watch your vision come to life.
Kitchen remodeling needs a lot of prep and guidance to do it right. Plus, setting realistic expectations & budget are key for a successful kitchen renovation. So, you must understand the process and what you want to get out of your kitchen remodel. Most importantly, you should not overspend on style and visuals while compromising on function.